Do You Really Need a Double Sink in Your Bathroom? A Carpenter's Honest Answer
Originally published Oct 6, 2025 · Updated July 22, 2026
Transparency Note: We independently select these products based on research and user reviews. If you buy something through our links, we may earn a commission.
The double sink question comes up in almost every primary bathroom renovation I have been involved in, and the answer I give homeowners is almost never the one they expect. Most people arrive at the conversation already sold on a double vanity because they have seen it in renovation photos and hotel bathrooms and it looks like an obvious upgrade. The answer depends entirely on four specific factors, and getting any one of them wrong produces a result that looks worse and functions worse than a well-executed single sink in the same space.
I have installed double vanities in bathrooms that genuinely needed them and watched the morning routine transform for couples who were previously doing the bathroom shuffle every day. I have also installed double vanities in bathrooms too small to support them and watched homeowners immediately regret the counter space they gave up for a second basin they rarely use simultaneously. The difference between these two outcomes is almost entirely determined before a single fixture is purchased.
Here is the honest breakdown of when a double sink is genuinely worth it, when it is not, and the compromise option that solves the problem most homeowners do not know exists.
Factor 1: The Space Reality
Space is the factor that determines everything else. A double vanity that does not have adequate wall space to support it is worse than a single sink in the same position regardless of any other consideration, including budget, resale value, or preference. This is not an opinion. It is a functional reality that plays out in renovation after renovation.
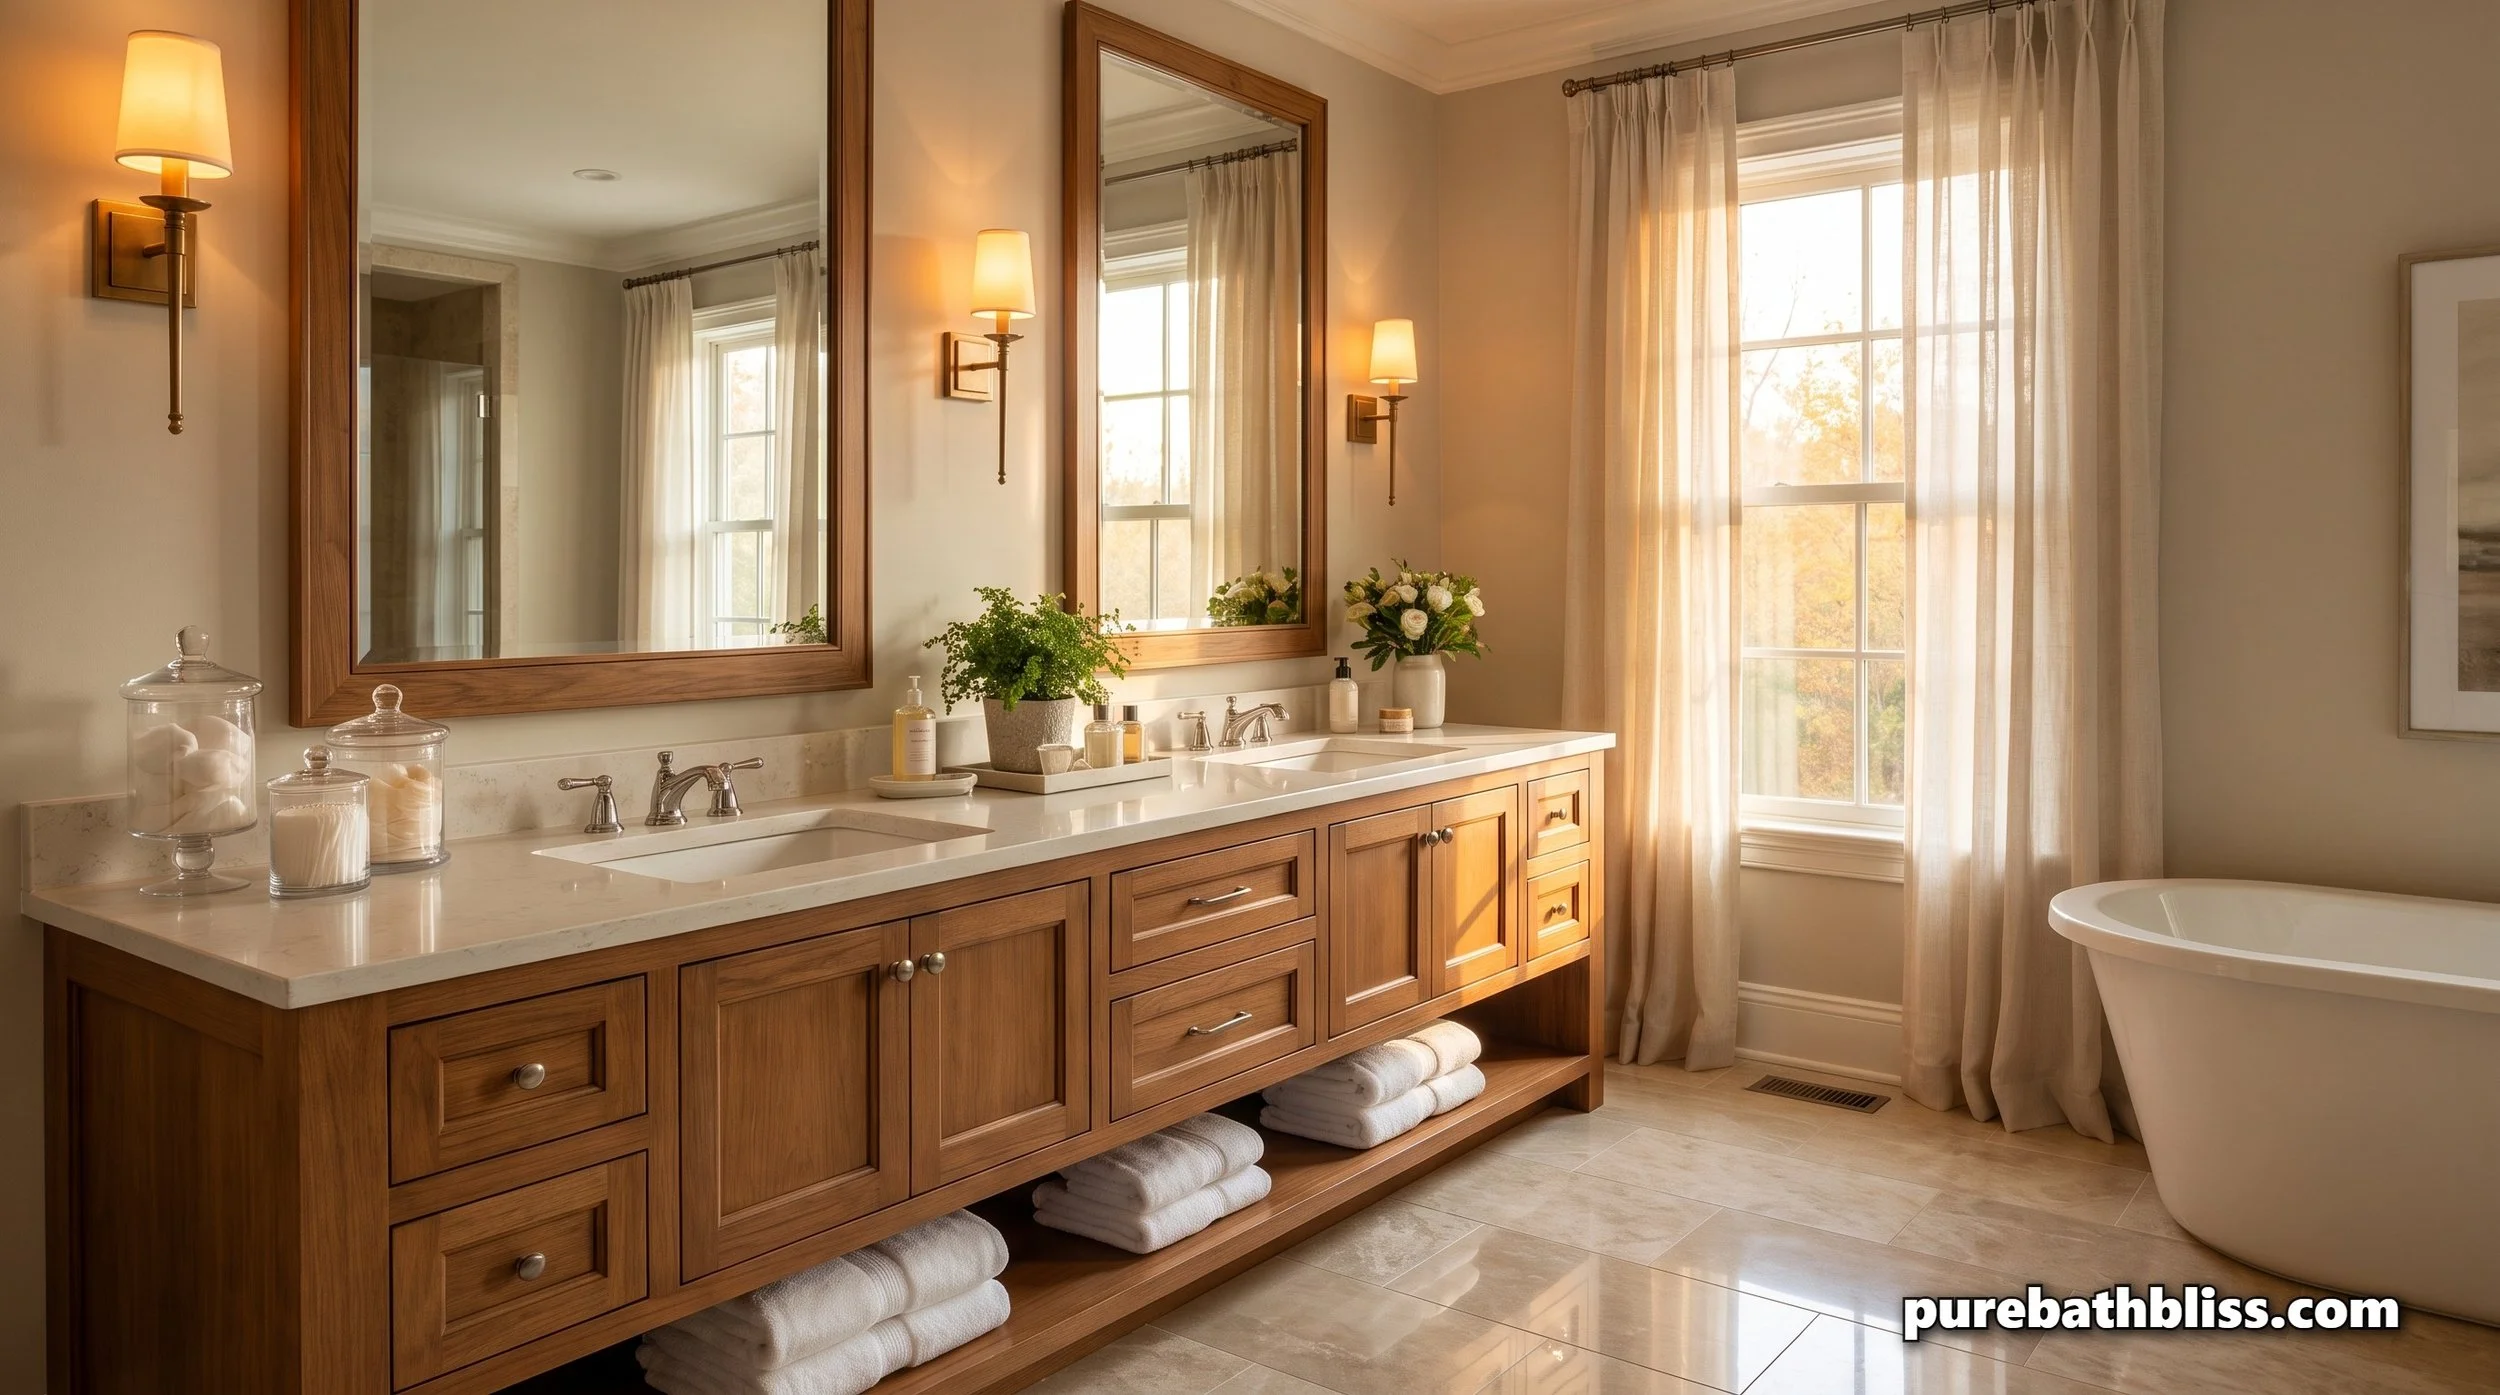
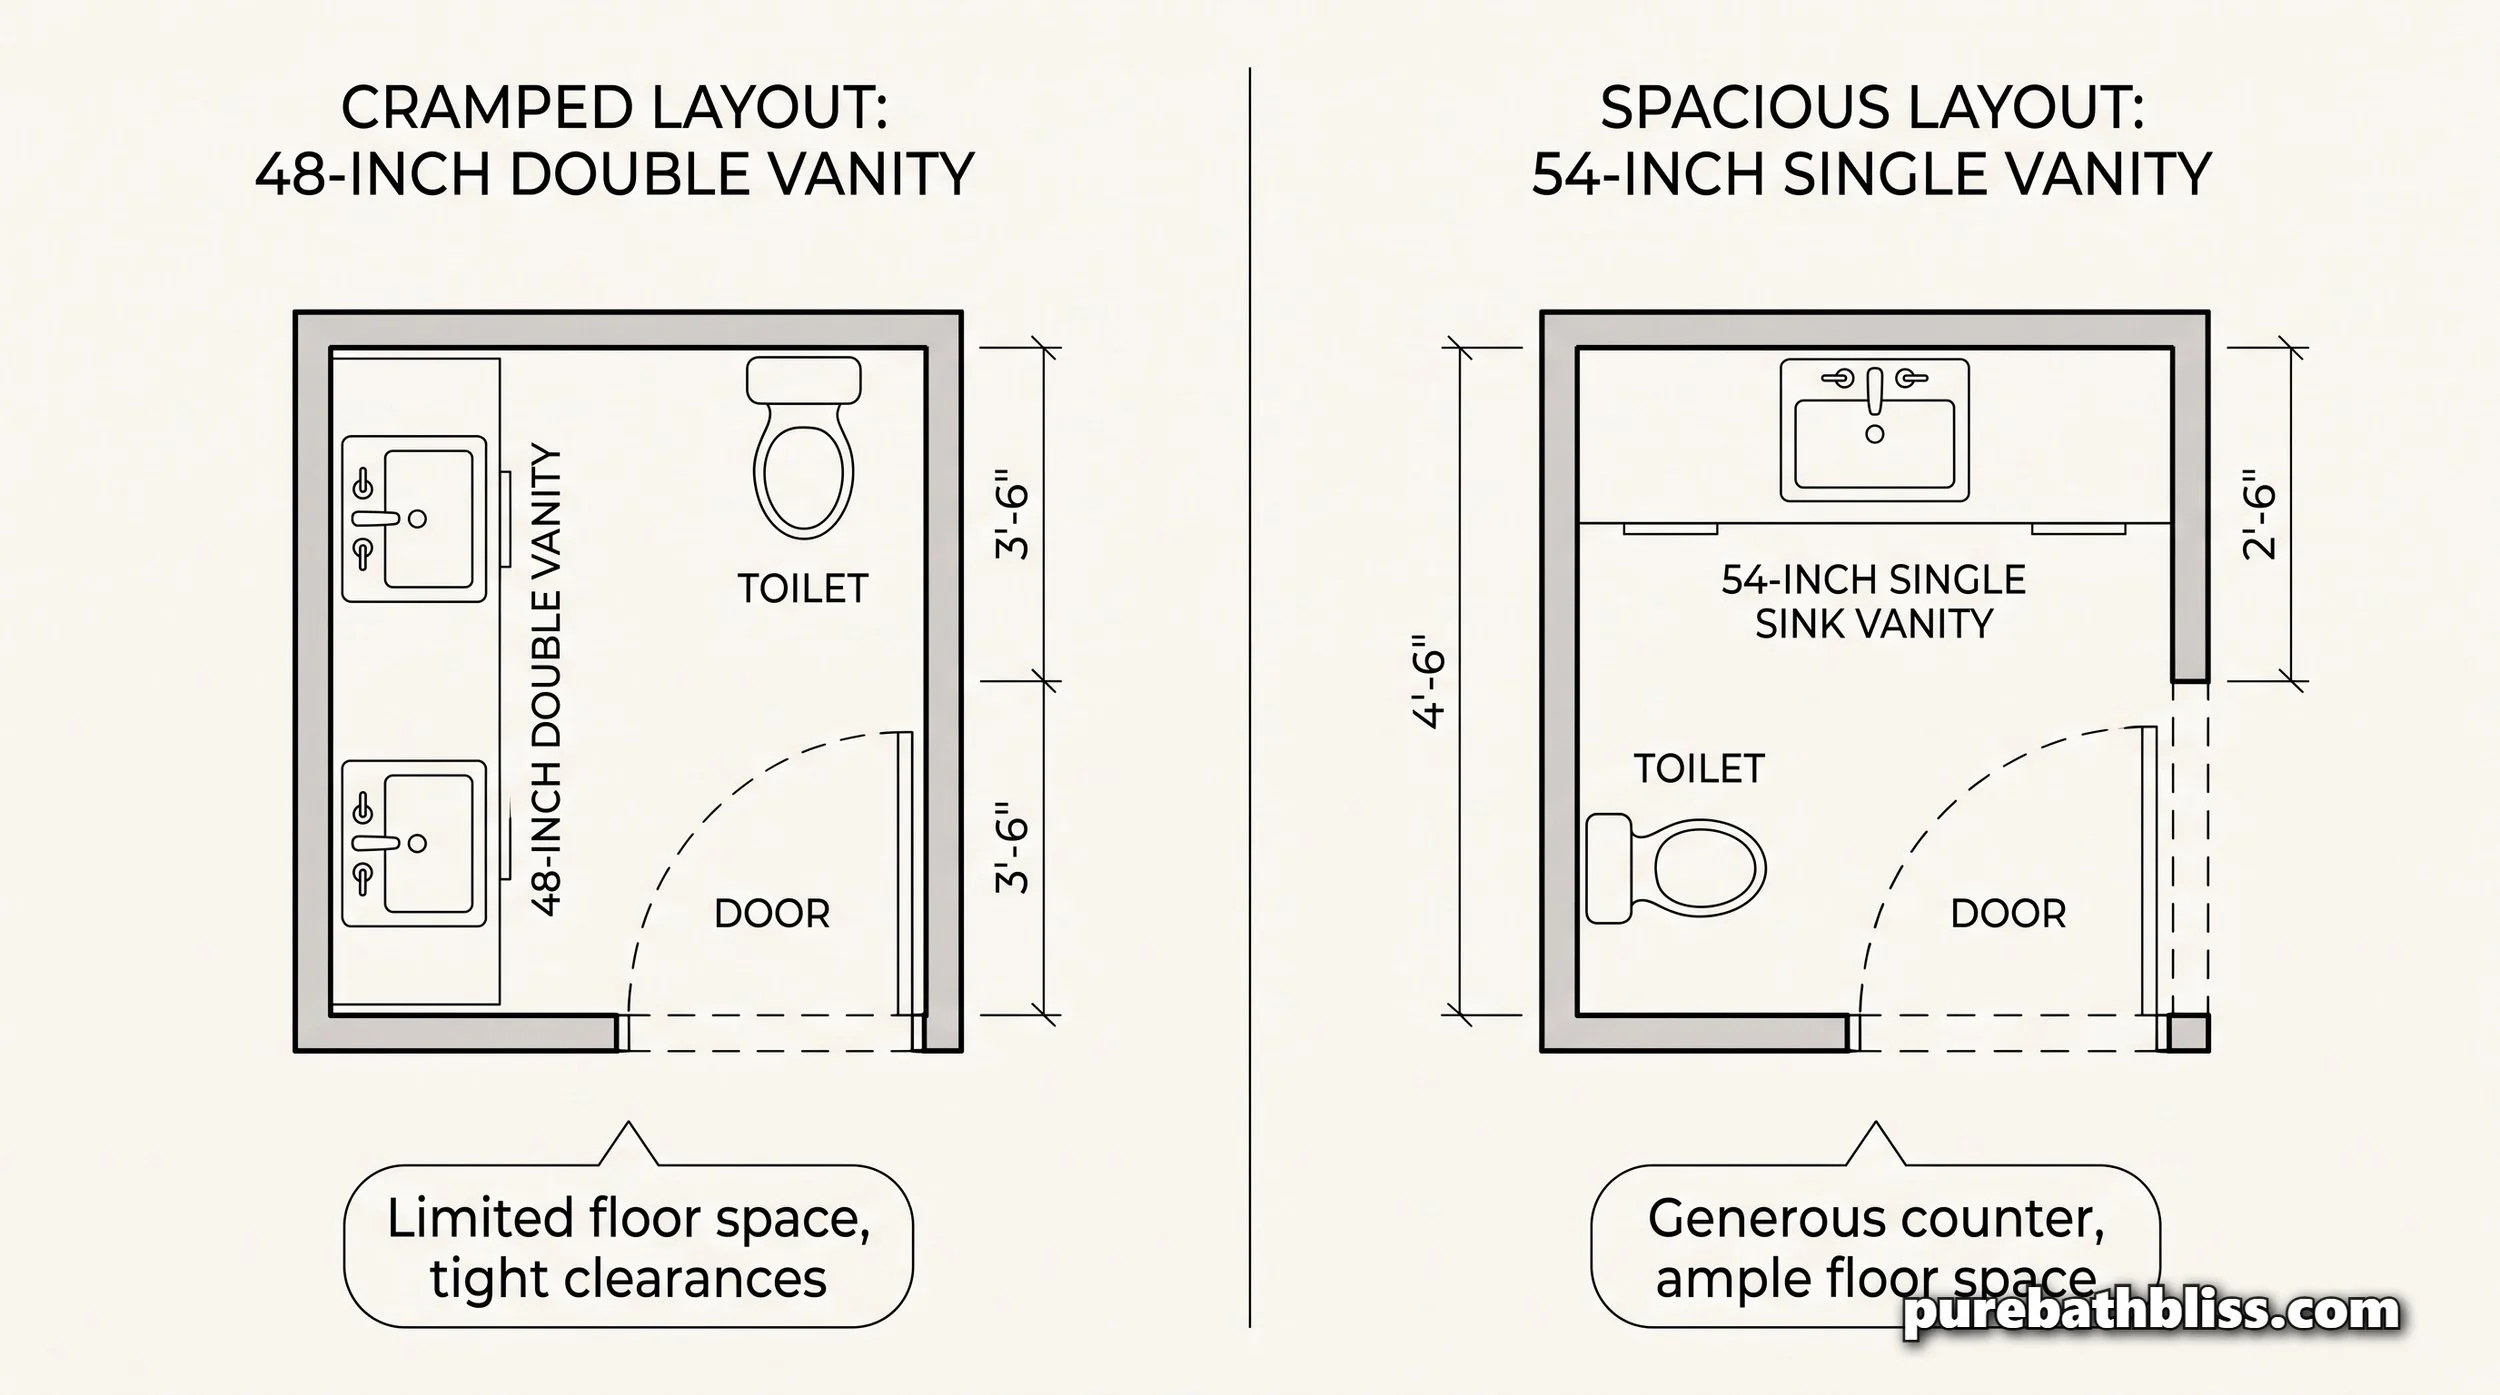
The minimum wall space for a double vanity that actually functions as one is 60 inches. Below 60 inches, the two basins are positioned so close together that counter space between them effectively disappears. You end up with two people sharing a space where neither person has enough room to put a glass, a toothbrush holder, or a soap dish without it being in the other person's way. The 48-inch double vanity that most manufacturers offer is a particularly common mistake. At 48 inches, you have two small basins with approximately six inches of counter between them and almost nothing on the outsides. The landing space problem is immediate and permanent.
At 60 inches, a double vanity begins to work. At 72 inches it works well, with meaningful counter space on each side and some between the basins. At 84 inches it is genuinely luxurious and the kind of installation that photographs the way a double vanity is supposed to look in a magazine. The practical implication is straightforward: measure your wall space first, subtract any clearances required from door swings and toilet proximity, and if the result is under 60 inches, the double vanity decision has already been made for you.
Clearance requirements worth knowing. Building code in most North American jurisdictions requires a minimum of 15 inches from the center of a sink to any side wall or obstruction, and 21 inches of clear floor space in front of the vanity. These requirements limit the usable vanity width in bathrooms with toilets adjacent to the vanity wall, which is a common layout in primary bathrooms under 80 square feet. Confirming your actual usable wall width, not just the wall measurement, before specifying a vanity width is one of the most common things homeowners do not do before ordering a fixture.
Factor 2: The Plumbing Reality
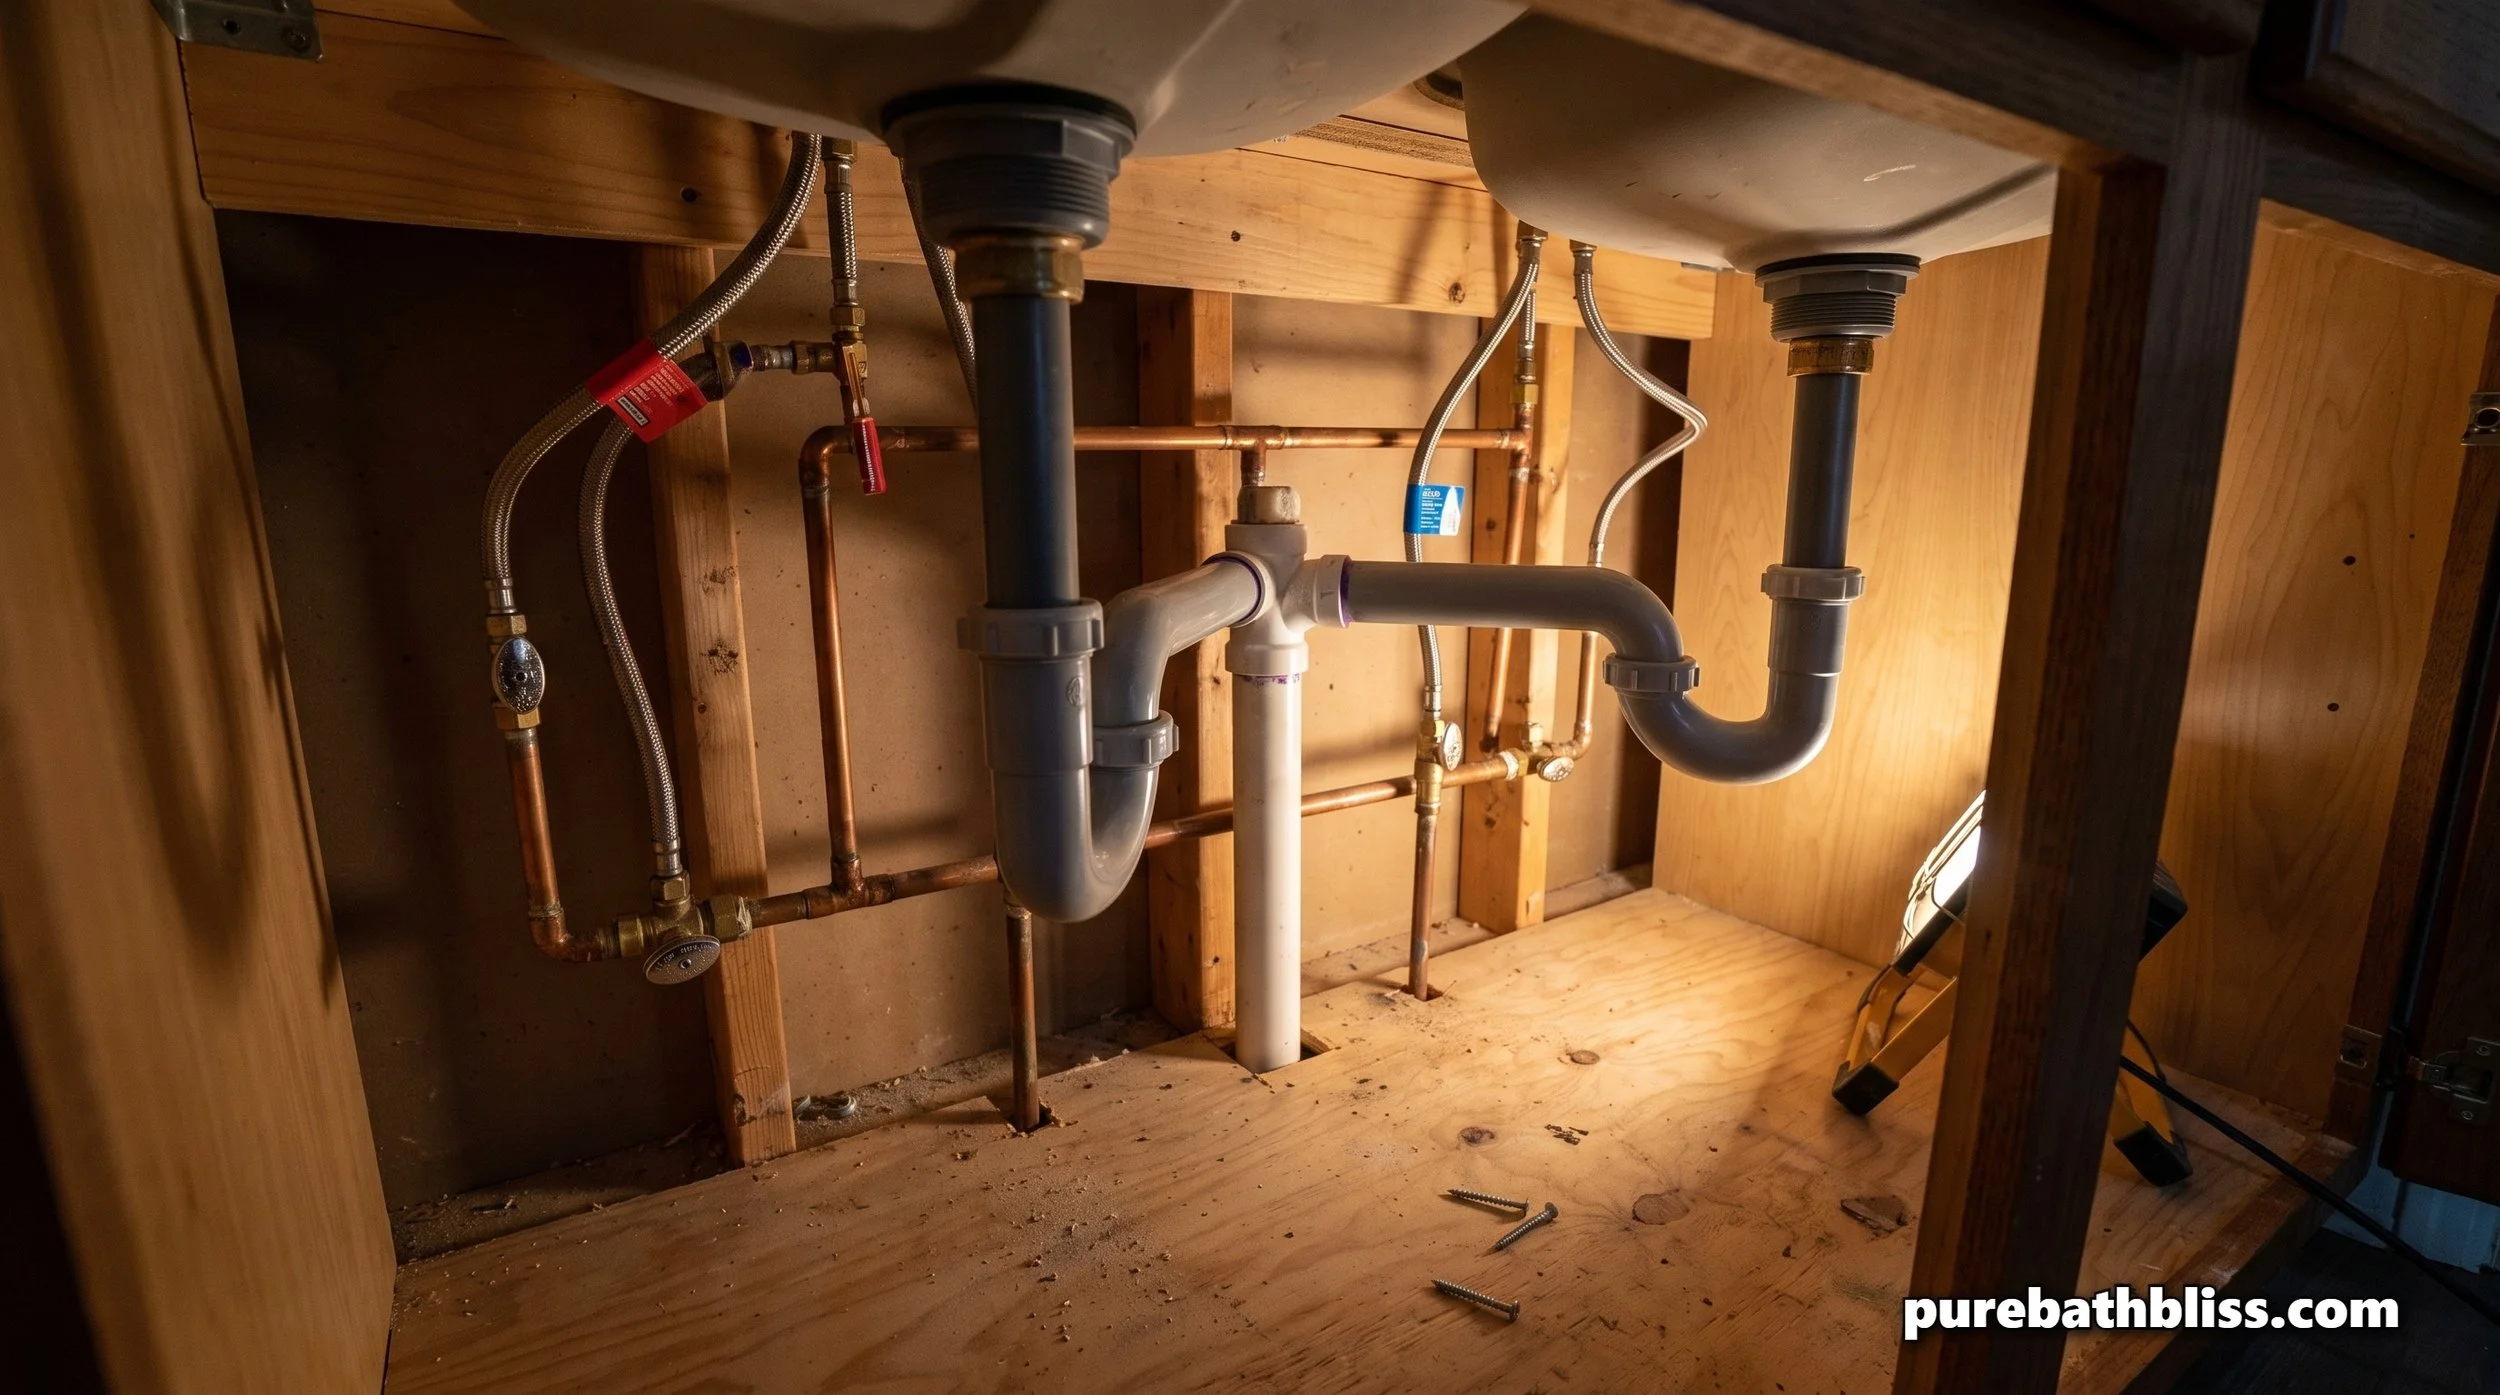
The plumbing cost of adding a second sink is where most double vanity renovation budgets encounter their first surprise. A second basin requires a second P-trap, a second set of supply lines, a second faucet, and in most cases a new or extended drain rough-in to reach the additional basin location. If the existing drain rough-in is positioned for a single centered sink and you are moving to a double vanity with basins positioned further apart, the drain work alone can add $300 to $800 in plumber's labor depending on the complexity and whether the work requires opening a wall or floor.
The complete cost difference between a single and double vanity installation in a standard primary bathroom renovation typically breaks down as follows. The vanity cabinet itself costs $400 to $1,200 more for a double than a comparable quality single. The second faucet adds $100 to $400 depending on quality. The additional plumbing materials and labor, assuming the drain rough-in needs extending, adds $400 to $1,000. The total additional cost of a double vanity over a single is typically $900 to $2,600 depending on fixture quality and plumbing complexity. In a bathroom where the wall space supports it and the home price point justifies it, this investment has a strong return. In a bathroom where the space is marginal, it is a cost with no return.
The water lag problem. One genuinely underreported practical issue with double vanities is what I call the water lag: in many homes, particularly those with tank water heaters rather than tankless systems, two taps running simultaneously at the double vanity draws hot water from the system faster than it is replenished. The practical result is that both users experience a gradual cooling of the water over a simultaneous morning routine. This is not a problem in homes with high-capacity or tankless water heaters, and it is not a reason to avoid a double vanity. It is worth knowing before making the decision, particularly in older homes with undersized water heater capacity.
Factor 3: The Resale Value Reality
The resale value argument for double vanities is real but more nuanced than it is typically presented. The claim that a double sink always adds resale value is only partially true, and the exceptions are important enough to know before spending $1,500 to $2,500 extra on a renovation decision driven primarily by resale calculations.
Where it adds value. In primary bathrooms of homes at the $400,000 and above price point, double sinks are increasingly expected by buyers and their absence can be noted as a negative. At this price point, a well-executed double vanity in a primary bathroom with adequate space is a genuine resale asset. Real estate professionals consistently identify dual sinks, good storage, and quality finishes as the combination that positively influences buyer perception of a primary bathroom.
Where it does not add value. A cramped double vanity that is undersized for the room actually hurts resale value more than an appropriately executed single sink, because it signals poor design judgment rather than added luxury. A buyer walking into a primary bathroom with a 48-inch double vanity where the two basins nearly touch each other and there is no usable counter space is not seeing a luxury feature. They are seeing a design mistake that they will need to address. For homes under $300,000 or in markets with smaller average home sizes, a well-appointed single sink vanity is entirely competitive.
The honest calculation. If you are renovating primarily for resale and your home is above $400,000 in your market, and your primary bathroom has at least 60 inches of usable wall space, the double vanity investment likely returns its cost at sale. If either of those conditions is not met, the resale calculation does not support the additional spend and the decision should rest on personal use preference rather than investment return.
Factor 4: Your Actual Morning Routine
Beyond space, plumbing, and resale, the most honest question is whether a double sink would genuinely change your morning routine or whether it would sit as a second basin that gets used occasionally while one person waits for the other anyway.
The double vanity delivers its promised quality-of-life benefit specifically when two people have overlapping morning routines that both involve simultaneous sink use, washing face, brushing teeth, shaving, applying skincare, at the same time each morning. If your schedules are offset by even twenty minutes, a single sink with generous counter space on both sides accommodates sequential use without the friction that makes a double vanity feel necessary.
Children's bathroom use is a different calculation entirely. A double vanity in a shared children's bathroom where two or three children are getting ready for school simultaneously is one of the highest practical-value applications of the configuration, often more so than in the primary bathroom where it is typically specified. The morning school rush with one sink and multiple children is a more acute daily friction point than two adults with somewhat offset schedules.
The Complete Decision Framework
| Factor | Choose Double Sink | Choose Single Sink |
|---|---|---|
| Wall space | 60 inches or more of usable wall space available | Under 60 inches. Consider large single at 48 to 54 inches instead. |
| Plumbing | Existing rough-in positioned centrally or drain extension is budgeted | Drain rough-in would require significant extension or wall opening |
| Home price point | Home is $400,000 and above in your market | Home is under $300,000 or in a market with smaller average home sizes |
| Morning routine | Two people with genuinely overlapping morning sink routines daily | Schedules offset by 20 or more minutes, or primary user is one person |
| Storage needs | Adequate storage exists elsewhere and under-sink loss is acceptable | Under-sink storage is important and two P-traps would significantly reduce it |
| Budget | Additional $900 to $2,600 in fixture and plumbing cost is within renovation budget | Budget is tight and the additional cost does not justify the return in this specific bathroom |
The Compromise Most Homeowners Do Not Know Exists
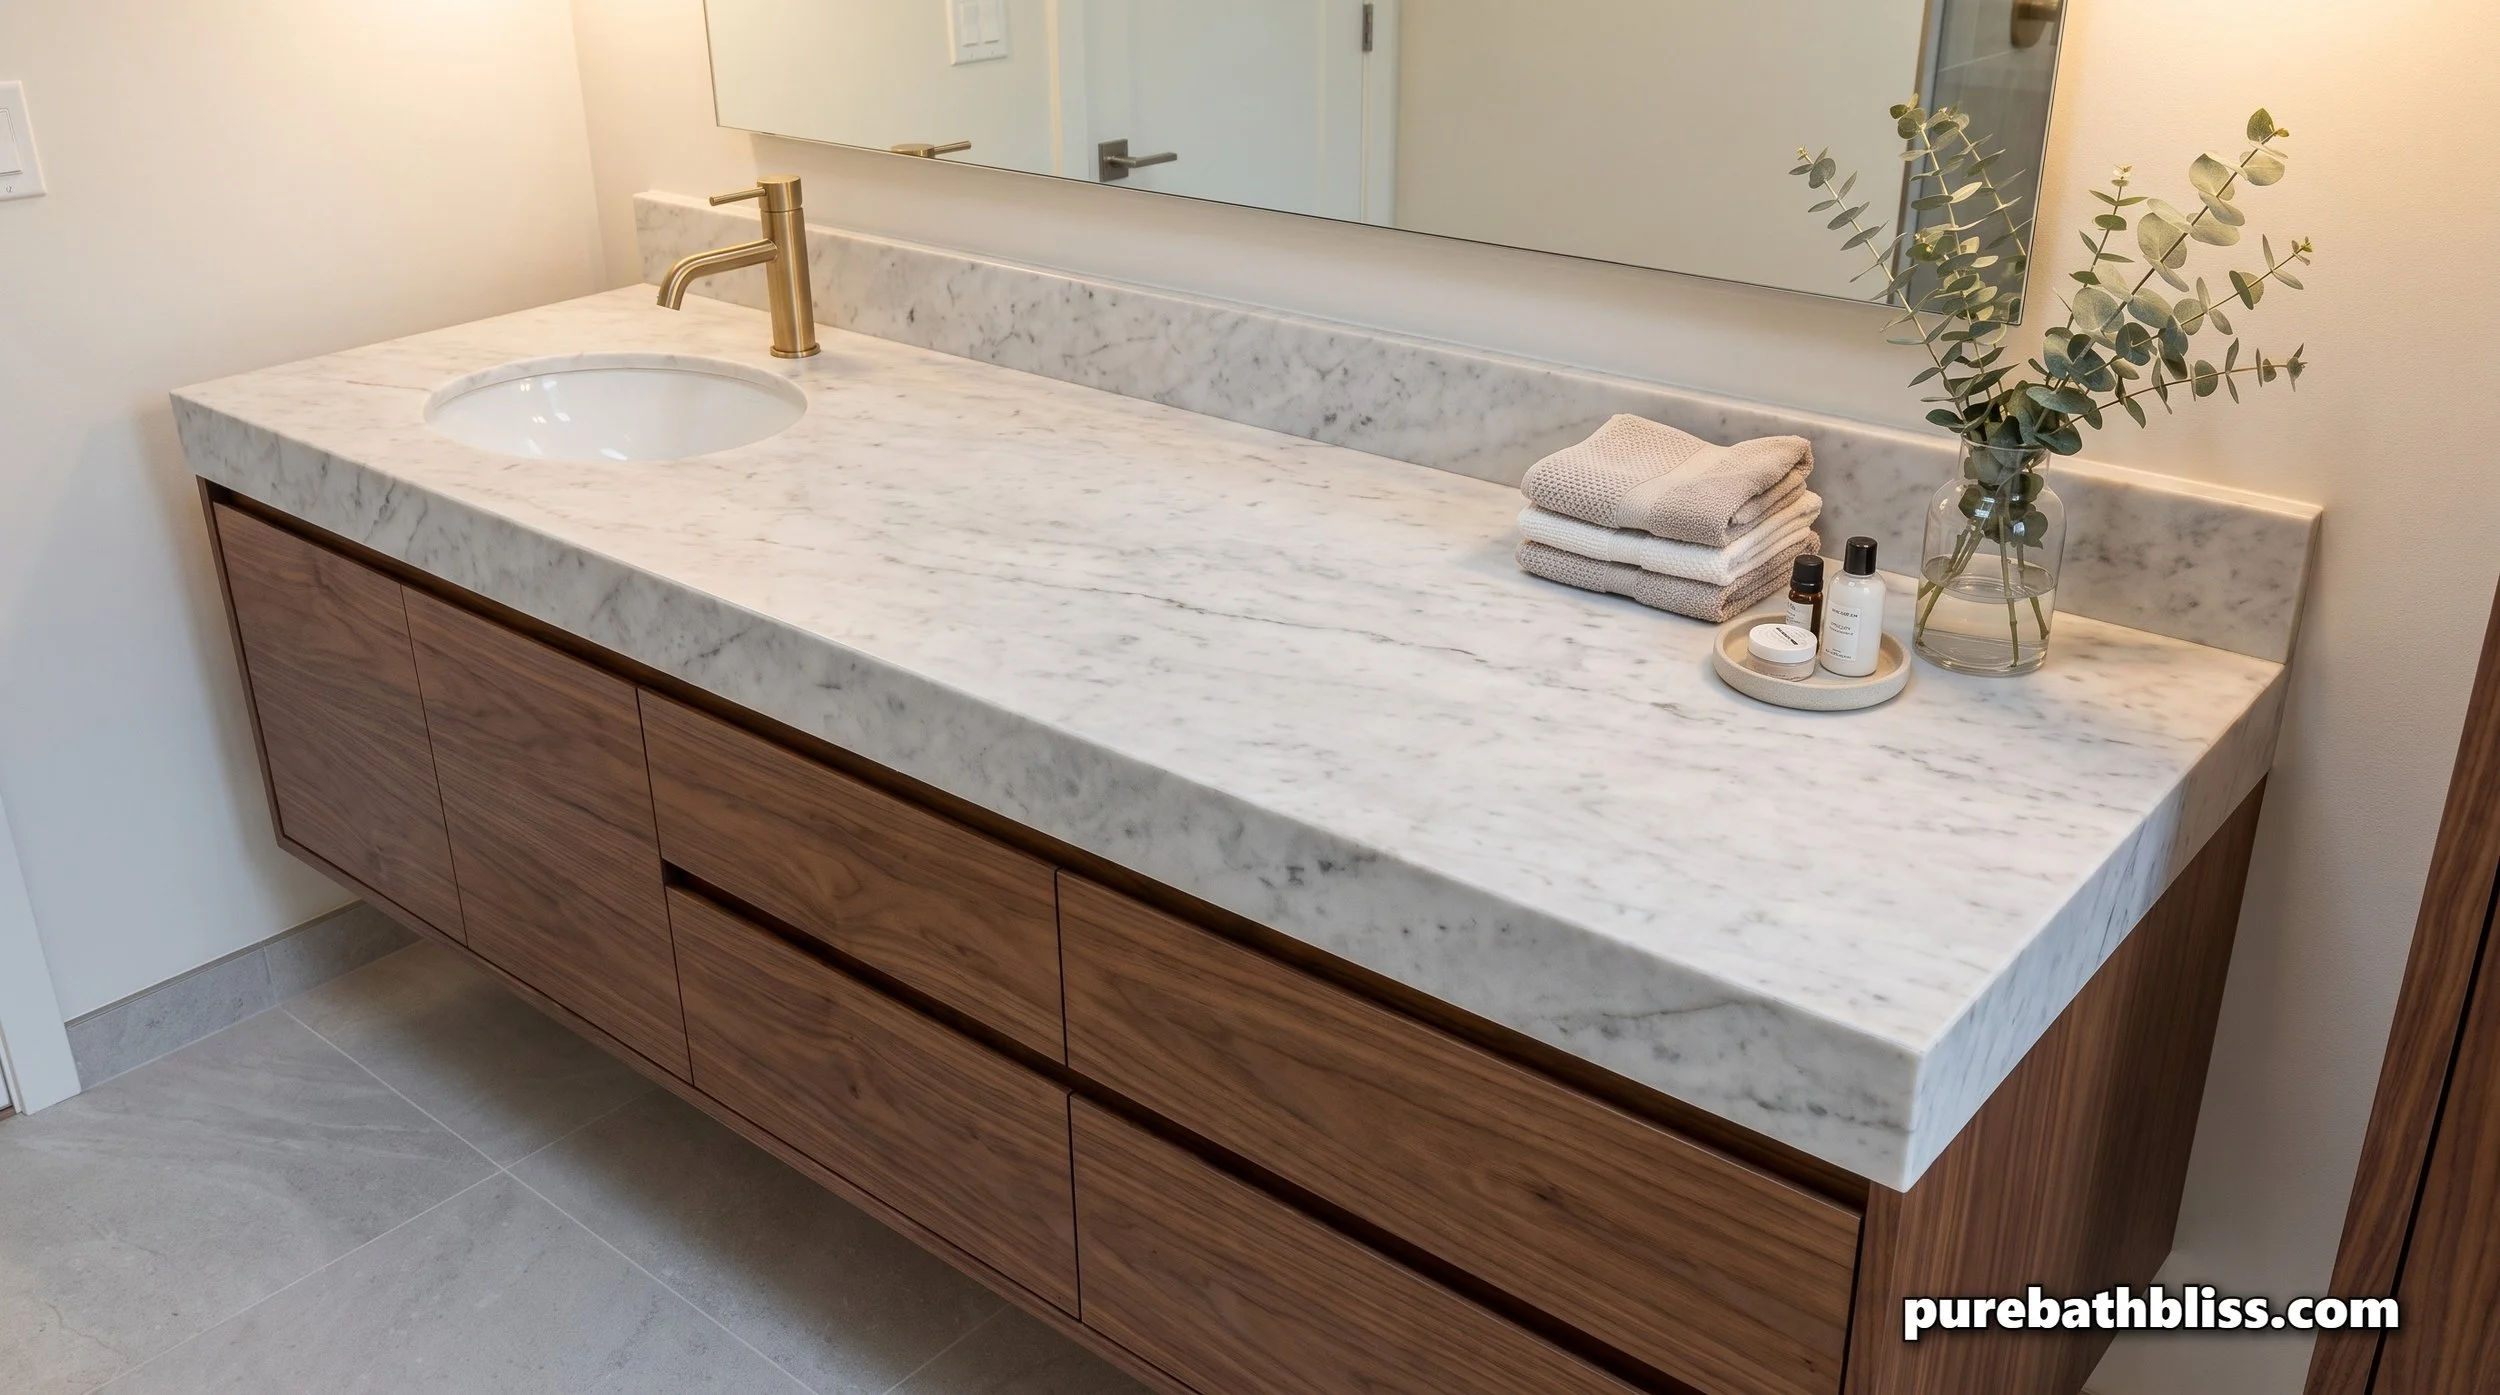
The option that most homeowners do not know to ask about is the large single-sink vanity at 48 to 54 inches with an offset or vessel sink. This configuration provides the visual width and counter space of a double vanity with one drain rough-in, one faucet, and a single basin that is often significantly larger and more functional than either of the two smaller basins in a cramped double setup.
A 54-inch vanity with a single offset undermount sink positioned to one side gives one person approximately 36 inches of uninterrupted counter space and the other person a dedicated basin area with 18 inches of counter beside it. This is more usable counter space than either person gets in a 48-inch double vanity, more storage below because there is only one P-trap and drain assembly taking up under-sink cabinet space, and considerably less plumbing cost. It also photographs very well and reads as generous and considered rather than compromised.
For a bathroom with 55 to 62 inches of usable wall space, the large single-sink approach is frequently a better functional outcome than forcing a double vanity into marginal space. It is the recommendation I make most consistently to renovation clients who are on the fence about double versus single and whose wall space is in that difficult middle range. A 54-inch single sink bathroom vanity with an offset basin gives you the best of both configurations at a price point typically $600 to $1,200 below an equivalent quality double.
What to Look for When Buying Either Configuration
Faucet flow rate. Whether you choose single or double, specify WaterSense-certified faucets at 1.2 GPM. The water efficiency argument for a single sink over a double, that a second tap doubles potential water waste, is real but manageable with the right fixtures. A WaterSense-certified 1.2 GPM faucet at each basin reduces the water footprint of a double vanity to below that of a standard single faucet at 1.8 GPM. Our guide to bathroom faucet pressure and aerator maintenance covers the flow restriction technology that makes low-flow faucets feel stronger than their GPM rating suggests.
Vanity material and construction. Solid wood or plywood box construction versus MDF or particleboard is the material decision that most significantly affects a vanity's lifespan in a humid bathroom environment. MDF swells and delaminate when exposed to repeated moisture from steam and splash. Solid wood or plywood withstands bathroom humidity significantly better and is the specification worth insisting on for any vanity you intend to keep for ten or more years. Solid wood double bathroom vanities at 72 inches and above represent the configuration that reliably delivers on both the functional and resale value promise of the double sink.
Under-sink storage planning. A double vanity halves the under-sink storage available because two P-traps and two drain assemblies occupy the cabinet space that would otherwise be drawers or shelves. Plan the storage you need before specifying the vanity configuration, not after. Our bathroom clutter purge guide covers the storage audit approach that tells you exactly how much under-sink space your household actually needs, which is a useful exercise before committing to a configuration that may reduce that storage by 40 to 50 percent.
The Single vs Double at a Glance
| Category | Single Sink Vanity | Double Sink Vanity |
|---|---|---|
| Minimum space required | 24 inches. Works in powder rooms, small bathrooms, and secondary baths. | 60 inches minimum to function properly. 72 inches to function well. |
| Additional plumbing cost | Standard single drain rough-in, one P-trap, one supply line set | $400 to $1,000 additional for second P-trap, supply lines, and drain extension |
| Counter space | More usable counter on a 48 to 54 inch single than a 48 inch double | Counter space divided between two basins. Requires 72 inches for generous counter on each side. |
| Under-sink storage | One P-trap, more usable cabinet space | Two P-traps reduce under-sink storage by 40 to 50 percent |
| Resale value impact | Neutral in secondary baths. Slightly negative in primary bath of $400,000-plus homes if space supports a double. | Positive in primary bath of $400,000-plus homes when properly sized. Negative when cramped into inadequate space. |
| Total additional cost over single | Baseline | $900 to $2,600 more in cabinet, faucet, and plumbing costs |
| Best application | Any bathroom under 60 inches wall space, secondary baths, powder rooms, children's baths, any budget-conscious renovation | Primary bath with 60-plus inches wall space, two users with overlapping schedules, homes $400,000-plus, renovation with strong resale focus |
The honest answer to whether you really need a double sink is that it depends on factors you can measure and assess before spending a dollar on fixtures. Measure the wall space, confirm the plumbing rough-in position, understand your home's price point relative to buyer expectations in your market, and think honestly about whether your morning routine actually involves two people at the sink simultaneously. Those four answers tell you what to buy more reliably than any renovation photo or design trend.